
Interior Design & Space Planning
Luxray treats lighting as a structural part of a space's architecture and decor, not an accessory added at the end. Interior design decisions — spatial planning, material palette, sightlines and furniture zoning — are developed alongside the lighting strategy from the first study, so fixtures integrate with the design rather than sit on top of it. On projects delivered jointly with Wolf, the same review extends to joinery and cabinetry, so the finished interior reads as one coordinated decision rather than several trades stacked on top of each other.
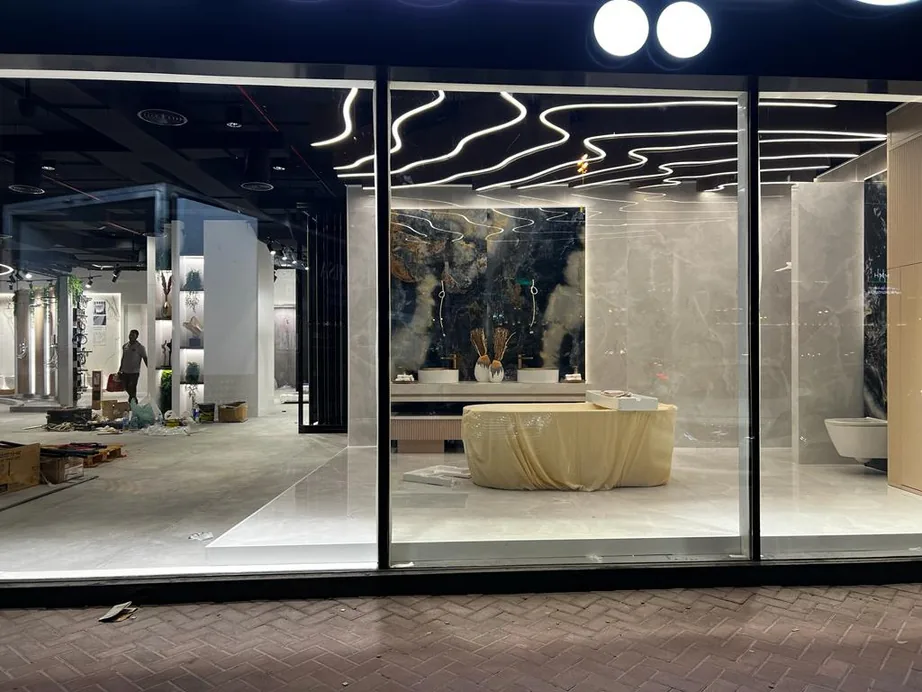
What this service includes
- Spatial planning and functional zoning for the brief
- Material and finish palette direction
- Visual hierarchy across a room, floor or full villa
- Lighting integration with ceiling, joinery and furniture layout
- Coordination with architects, contractors and, where relevant, Wolf's joinery team
Why it matters
- One design language across architecture, lighting and joinery instead of disconnected decisions
- Fewer changes during fit-out, because lighting and material choices are resolved together up front
- A space that reads as considered from the first walkthrough, not assembled from separate purchases
Ideal applications
- Private villas and apartments
- Corporate offices and headquarters
- Retail showrooms and exhibitions
- Hospitality and F&B environments
Design & technical considerations
- Spatial planning and functional zoning
- Material direction and finish palette
- Visual hierarchy across a room or floor
- Lighting integration with ceiling, joinery and furniture layout
How this fits the wider project.
Interior planning starts alongside the lighting study, not after it. Reflected ceiling plans, material boards and furniture zoning are reviewed together so a decision in one area — a feature wall, a joinery run, a change in ceiling height — is checked against its effect on the lighting plan before it is finalised.
Where this service has been applied.
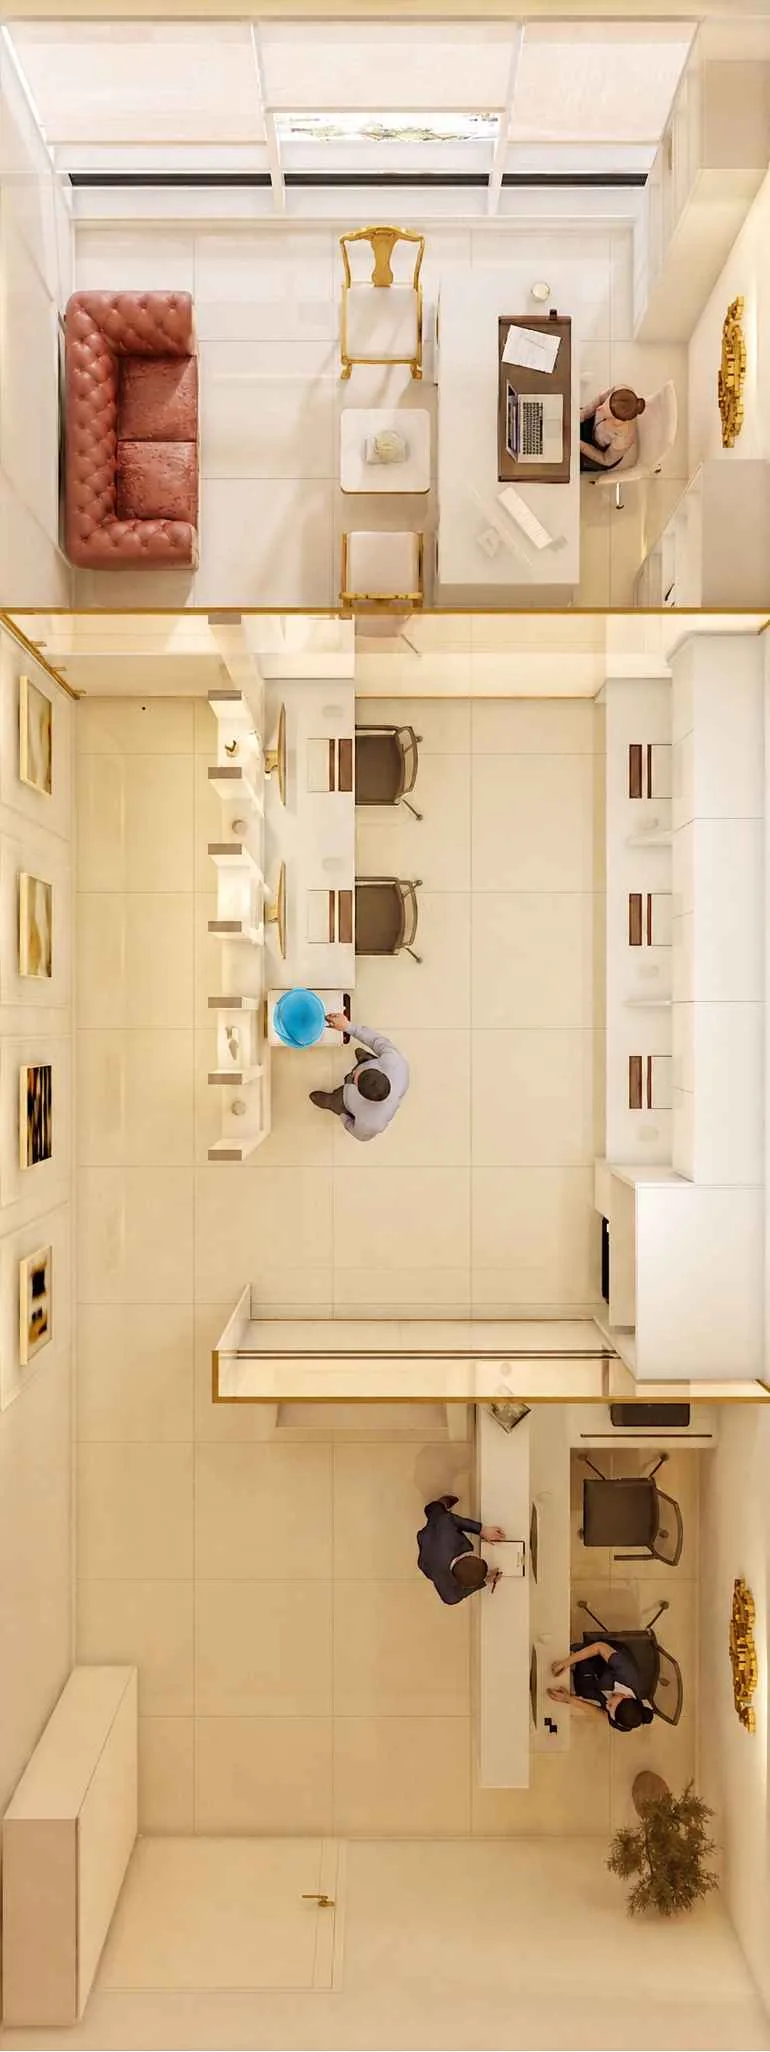
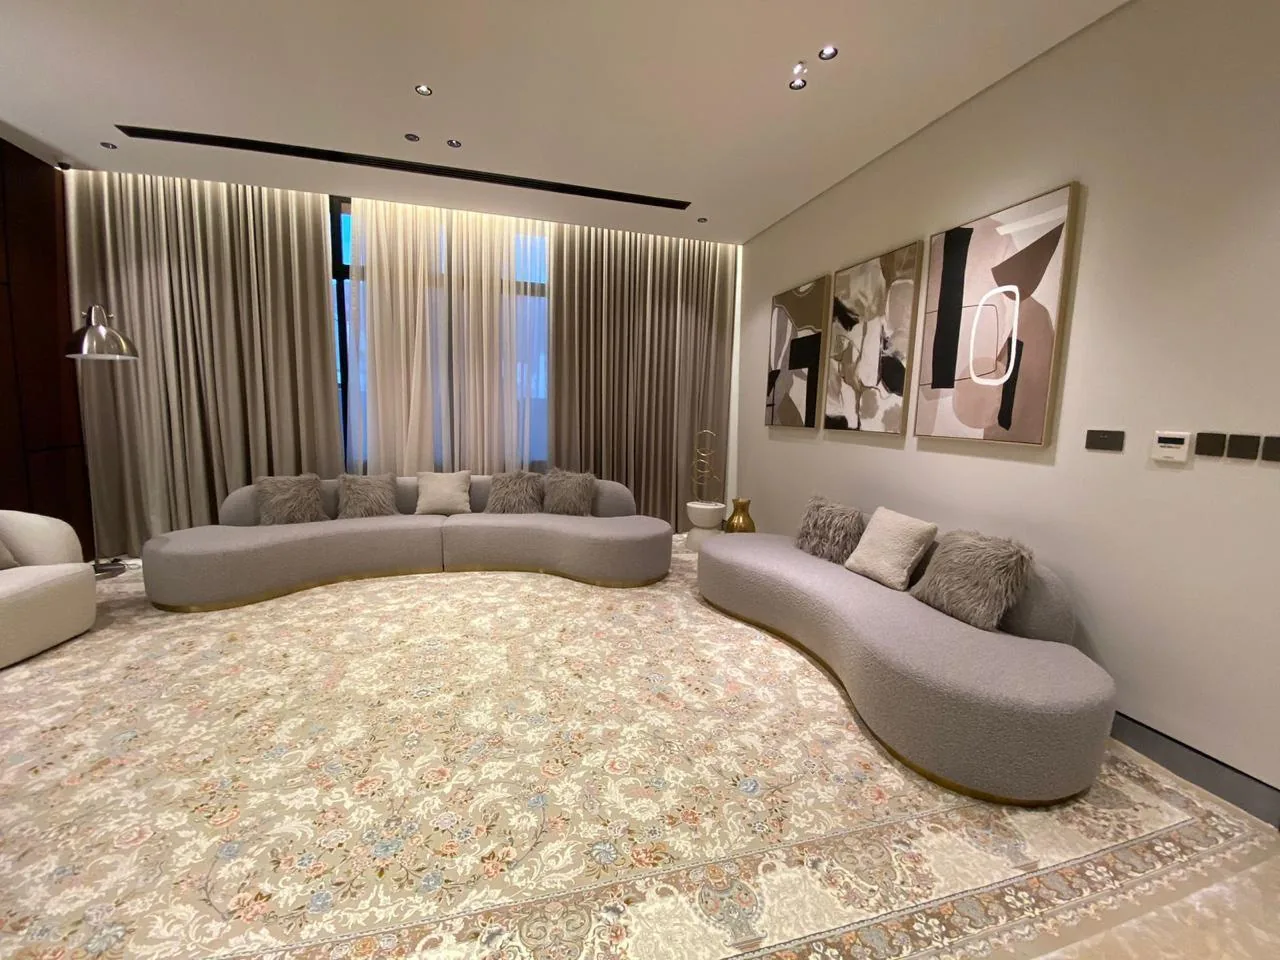
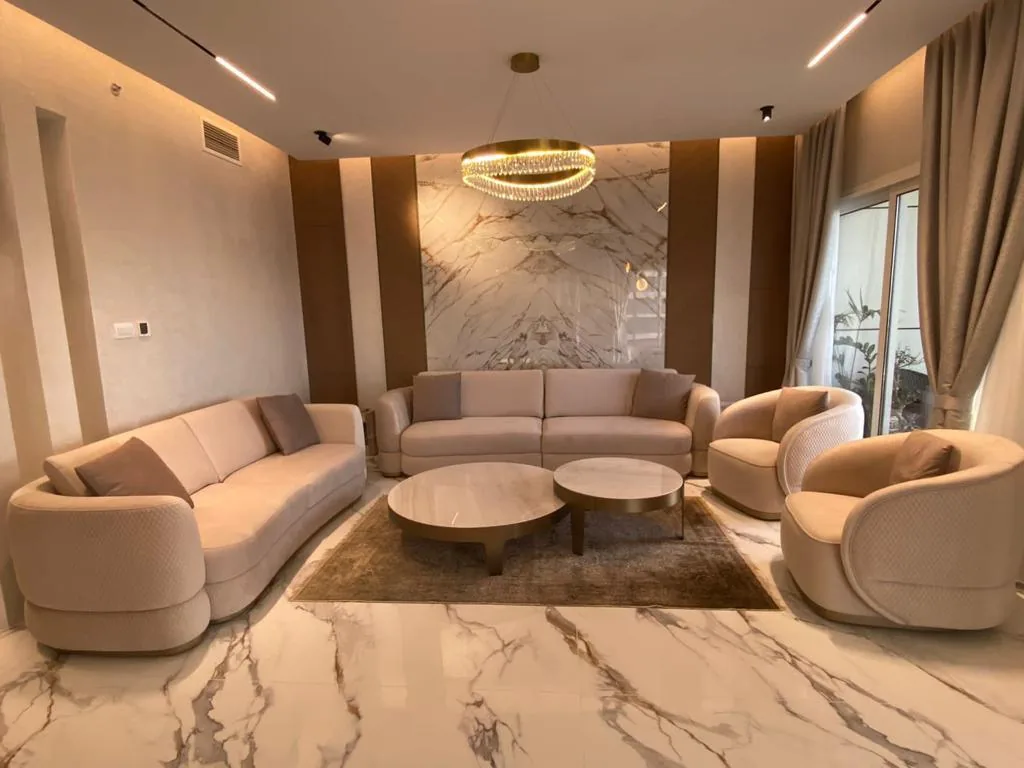
Related products
Frequently asked
Does Luxray design the interior or just the lighting?
Luxray develops interior planning and lighting decisions together, so the lighting strategy is built into the spatial concept rather than applied afterward.
Can lighting design be coordinated with interior design?
Yes — this is the core of how Luxray works. Interior planning and lighting strategy are developed as one process, not two separate handoffs.
Do you work with an existing architect or interior designer?
Yes. Luxray regularly coordinates with architects and interior designers already engaged on a project, contributing the lighting study and technical planning within their overall design.