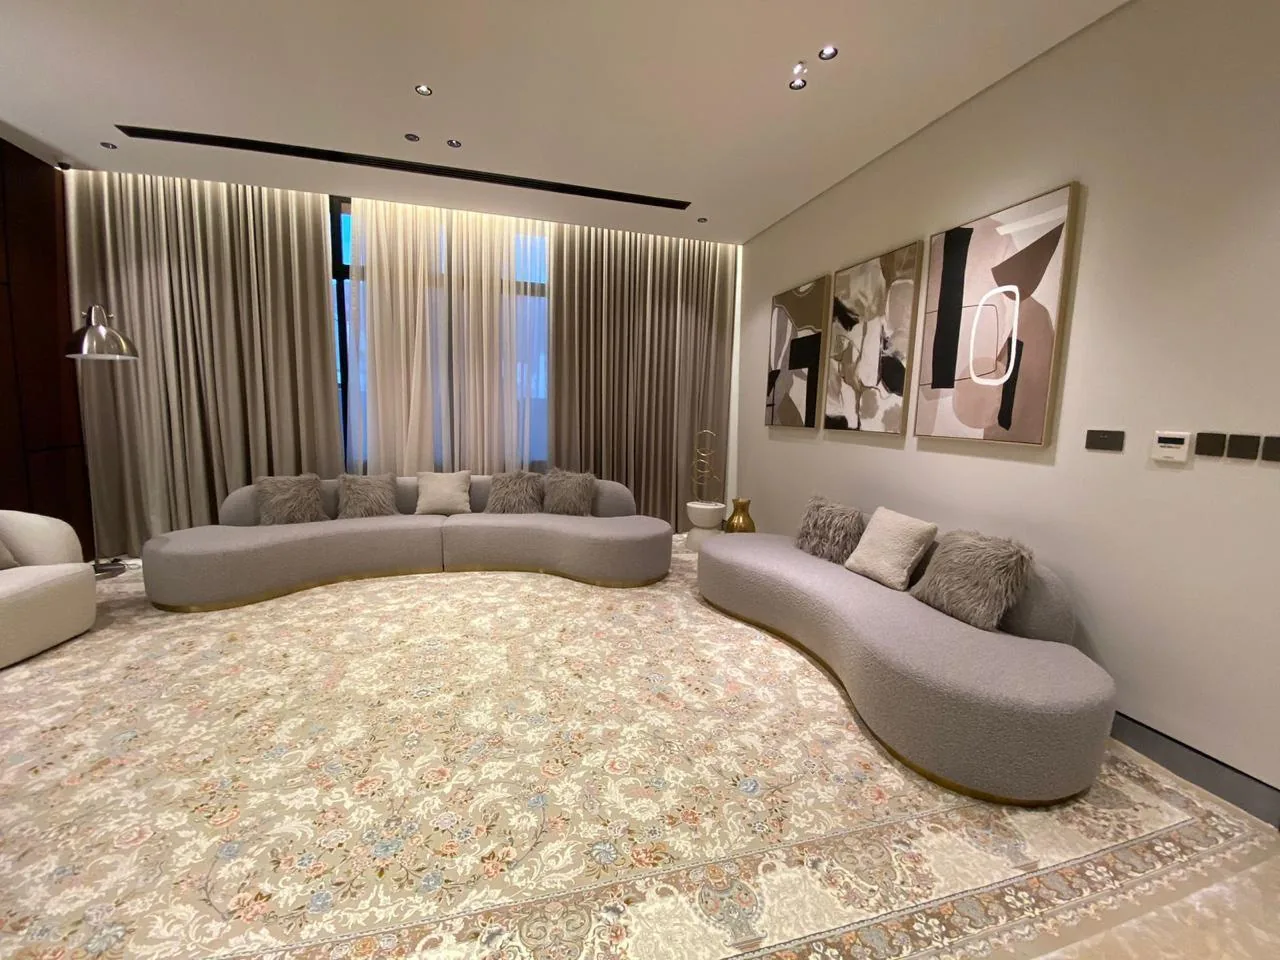
Luxury Villa Interior Design in Dubai: From Shell to Handover
Villa interiors involve more disciplines than most residential projects: architecture, interior design, lighting engineering and custom joinery all need to agree before finishes are locked in. This guide sets out a practical sequence for getting there.
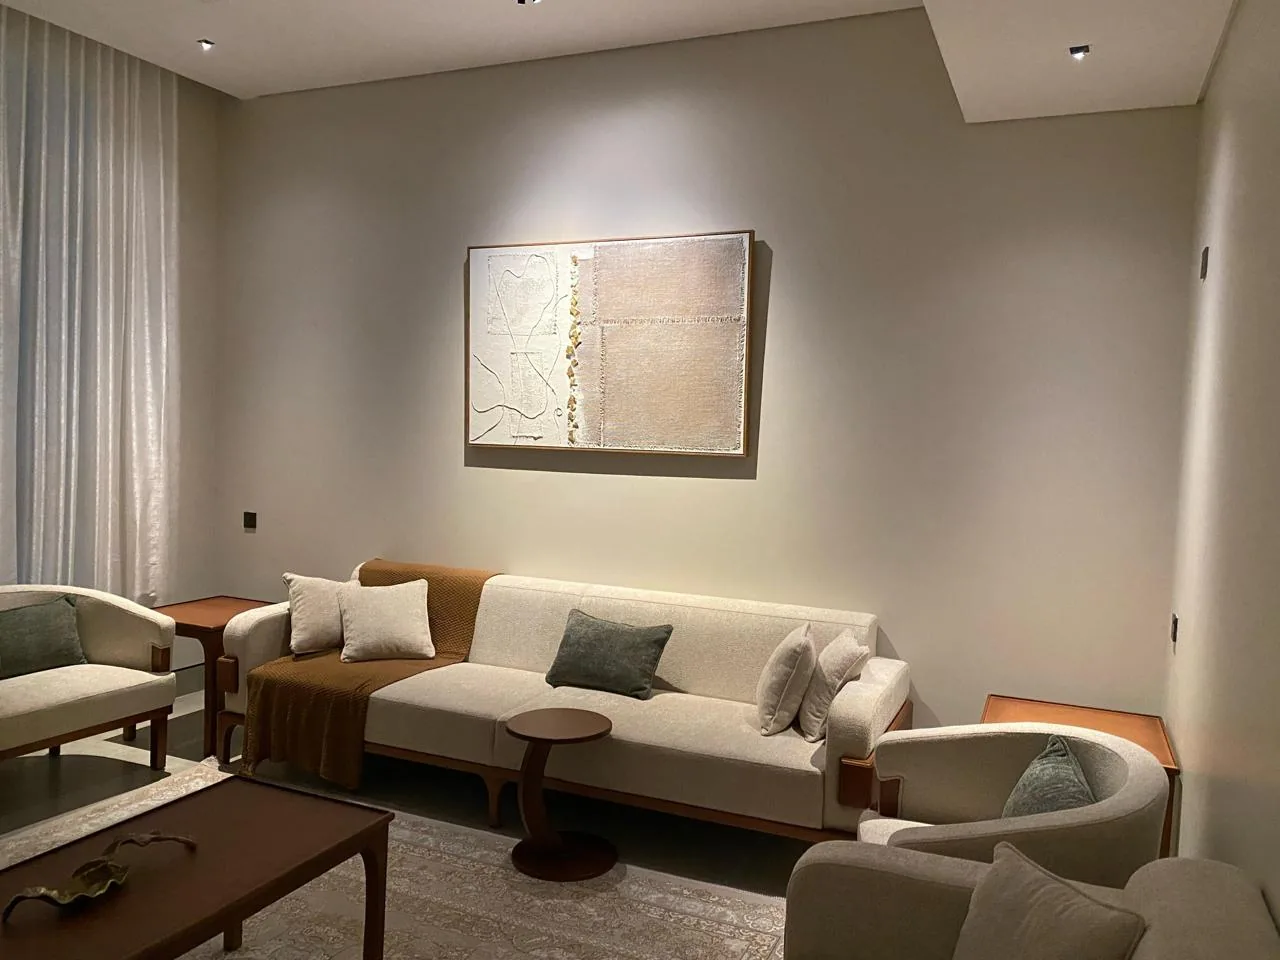
Space planning before material selection
Before choosing finishes, the functional layout of each room needs to be resolved: circulation, furniture zones, and how rooms relate to each other across the floor plan.
Material and lighting decisions made before the space plan is settled tend to need revisiting once the layout is finalised.
Let the lighting plan follow the material palette
Marble, wood panelling, fabric and matte paint all reflect and absorb light differently. Once the material direction for a room is set, the lighting plan can be tuned to how those specific surfaces will read under different colour temperatures.
This is also the stage to decide where joinery — media walls, wardrobes, kitchen cabinetry — will carry integrated linear lighting, since that affects both the electrical first-fix and the joinery drawings.
Coordinate joinery and lighting drawings together
On villa projects that combine Luxray's lighting scope with Wolf's joinery fabrication, the two sets of drawings are reviewed against each other before production: ceiling distribution, cabinetry dimensions and fixture positions are checked so they don't clash once both teams are on site.
Sequence the handover
A clean handover includes a final walkthrough, quality review, and lighting documentation for future maintenance — not just a finished-looking room. Confirming this sequence early avoids last-minute surprises when the client does their final inspection.