Al Barsha Residential Villa
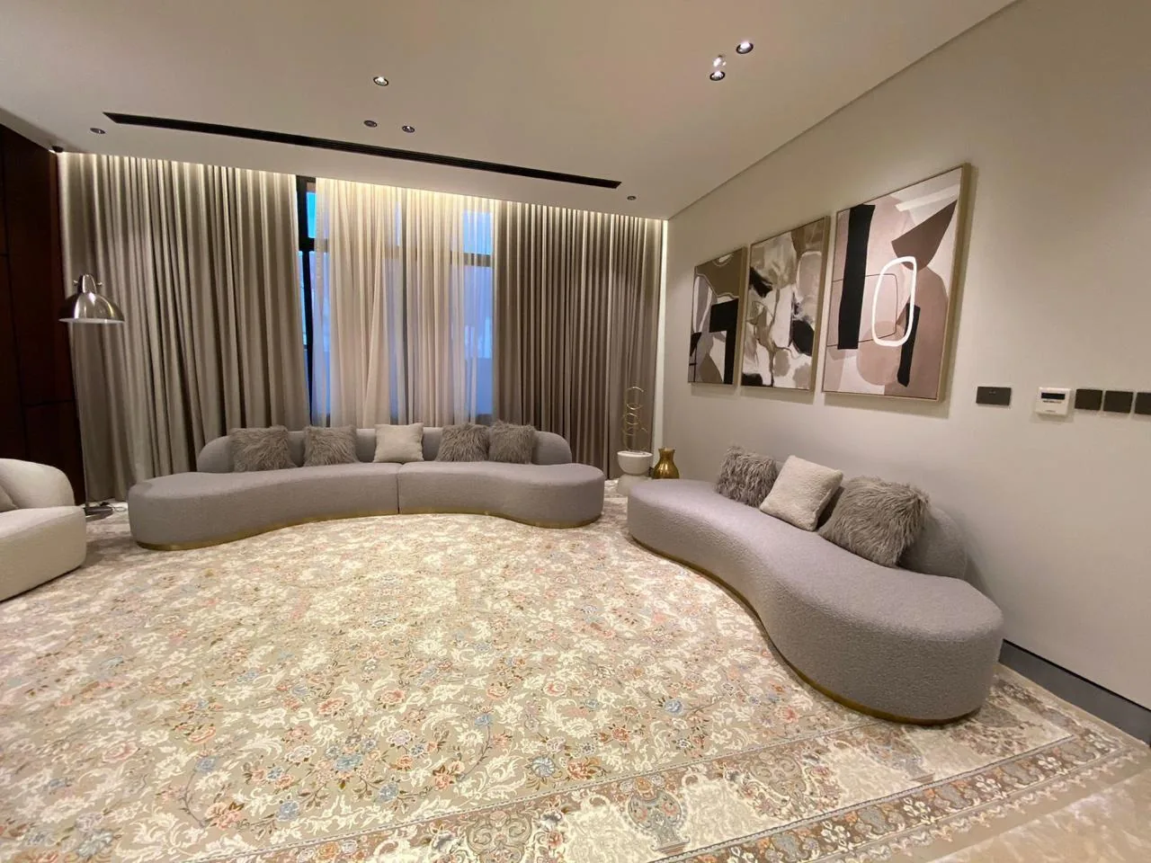
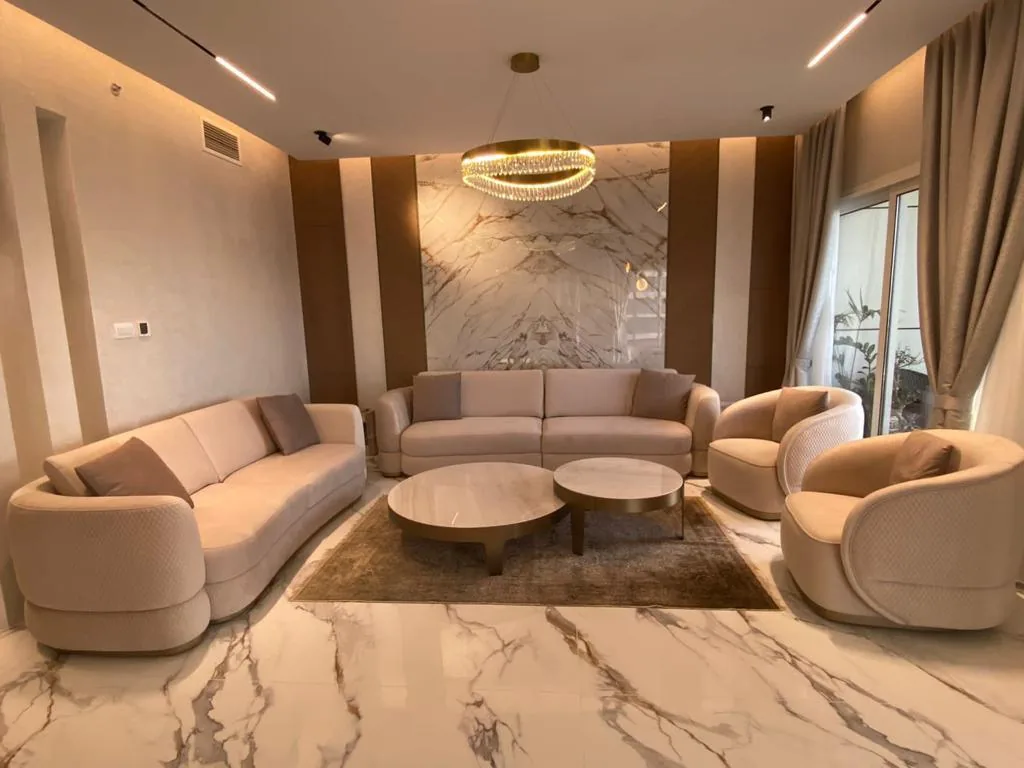
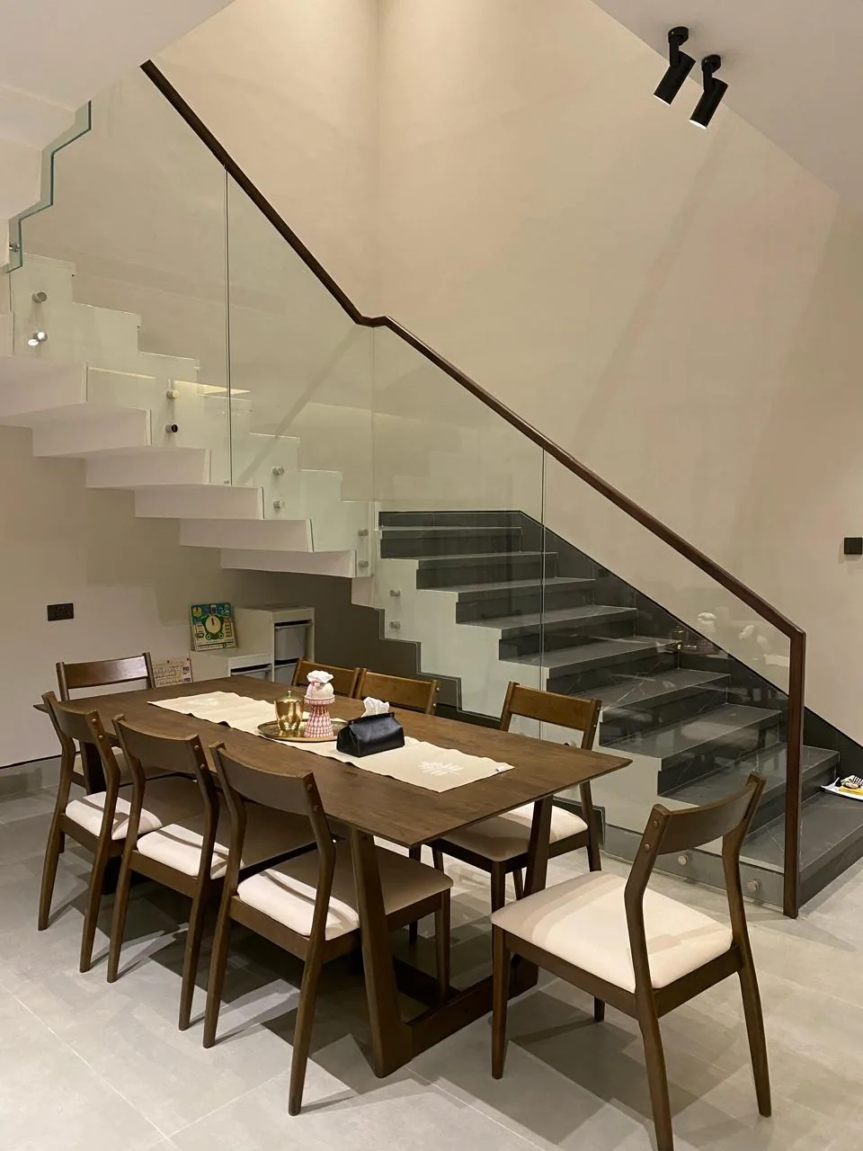
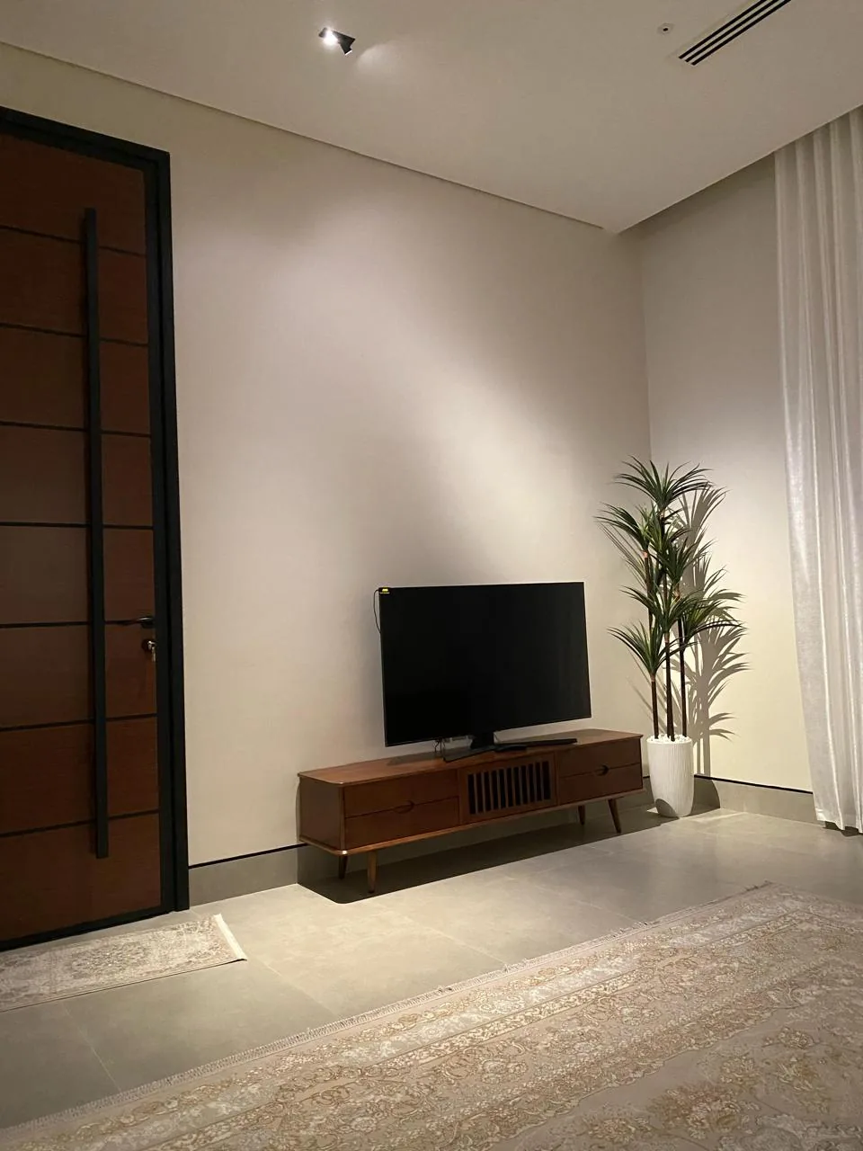
Interior lighting and bespoke joinery across the villa's principal rooms, including media walls, display storage and ceiling detailing, coordinated as one restrained material and light palette.
Project overview
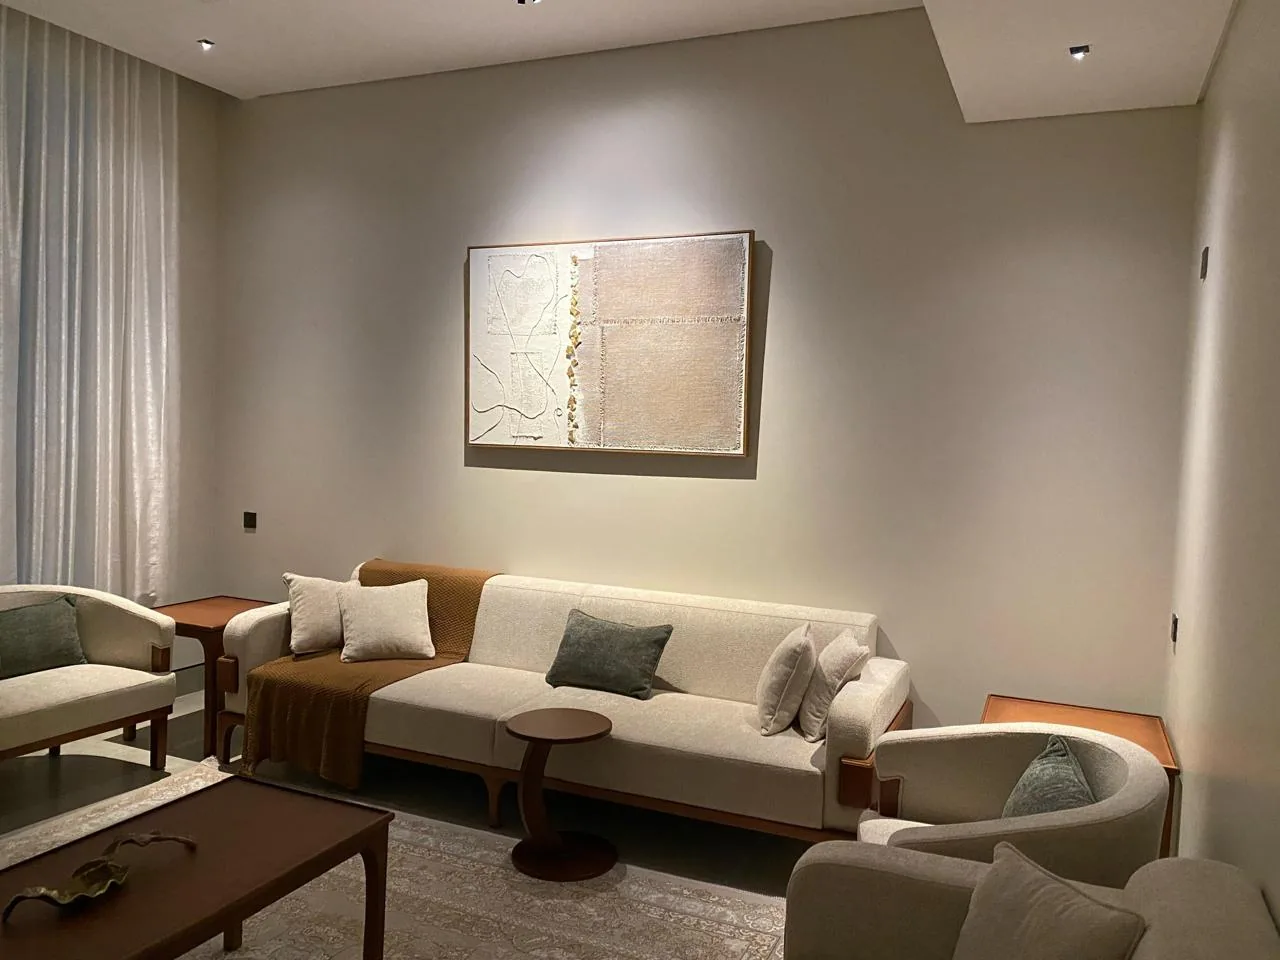
A residential scheme with tailored media walls, display elements, storage and softly illuminated ceiling details. A restrained palette connects the joinery, wall finishes and decorative lighting throughout the principal rooms, avoiding the layered, high-contrast look in favour of a calmer, more consistent atmosphere room to room.
Media walls and display storage were designed as integrated joinery rather than freestanding furniture, with soft cove and niche lighting built into the cabinetry to highlight display pieces without introducing visible fixtures into the sightline.
Ceiling detailing throughout the principal rooms uses restrained, low-contrast illumination — perimeter cove lines and recessed downlights rather than statement chandeliers — keeping the emphasis on the material palette and joinery rather than the light fittings themselves.
Lighting approach
Soft, low-contrast cove and recessed lighting integrated into media-wall and display joinery, prioritising a consistent, restrained atmosphere across the principal rooms over statement decorative fixtures.