Amisa Showroom
Lighting design and ceiling coordination for a multi-brand showroom on Sheikh Zayed Road, covering the storefront window display, the material and sanitary-ware display bays, and the consultation zones behind them.
Project overview
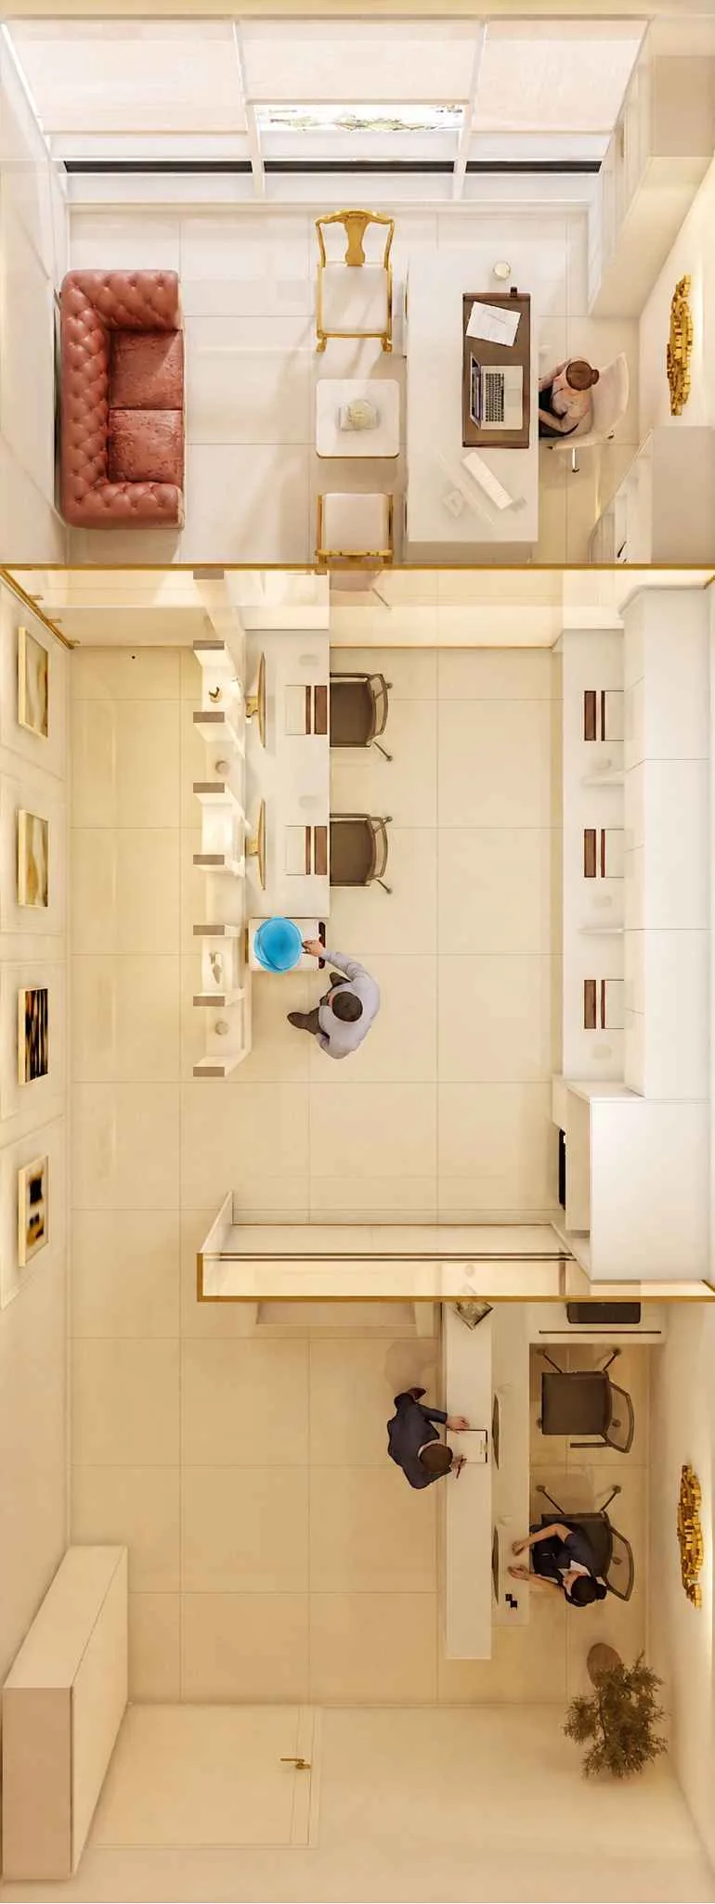
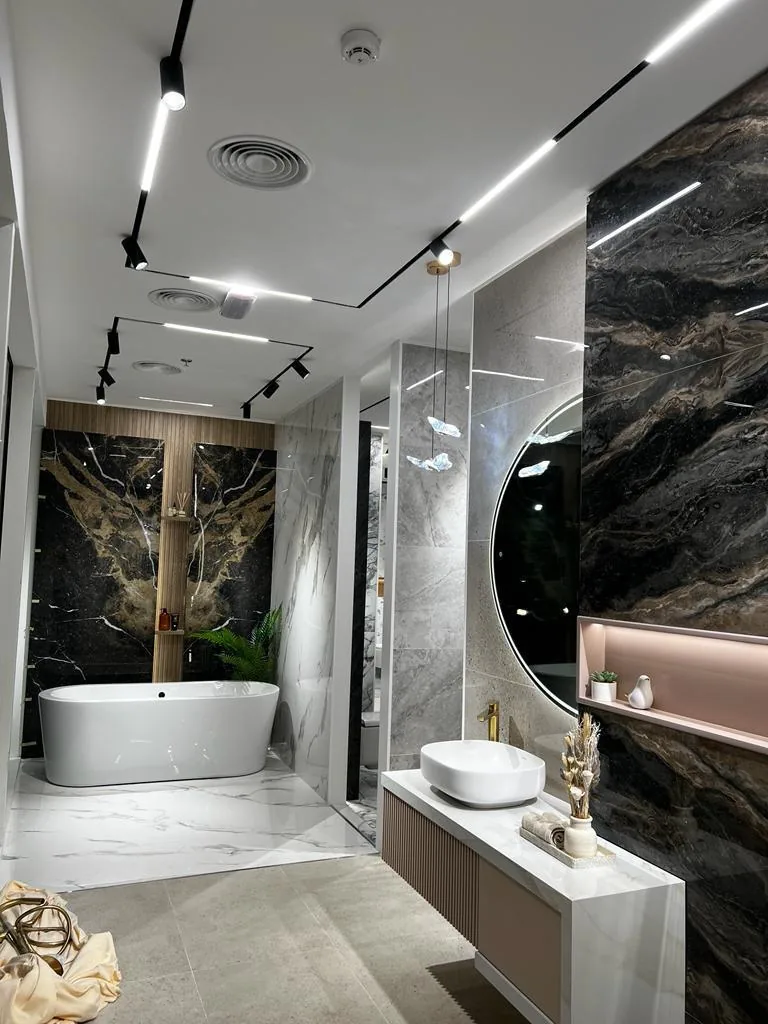
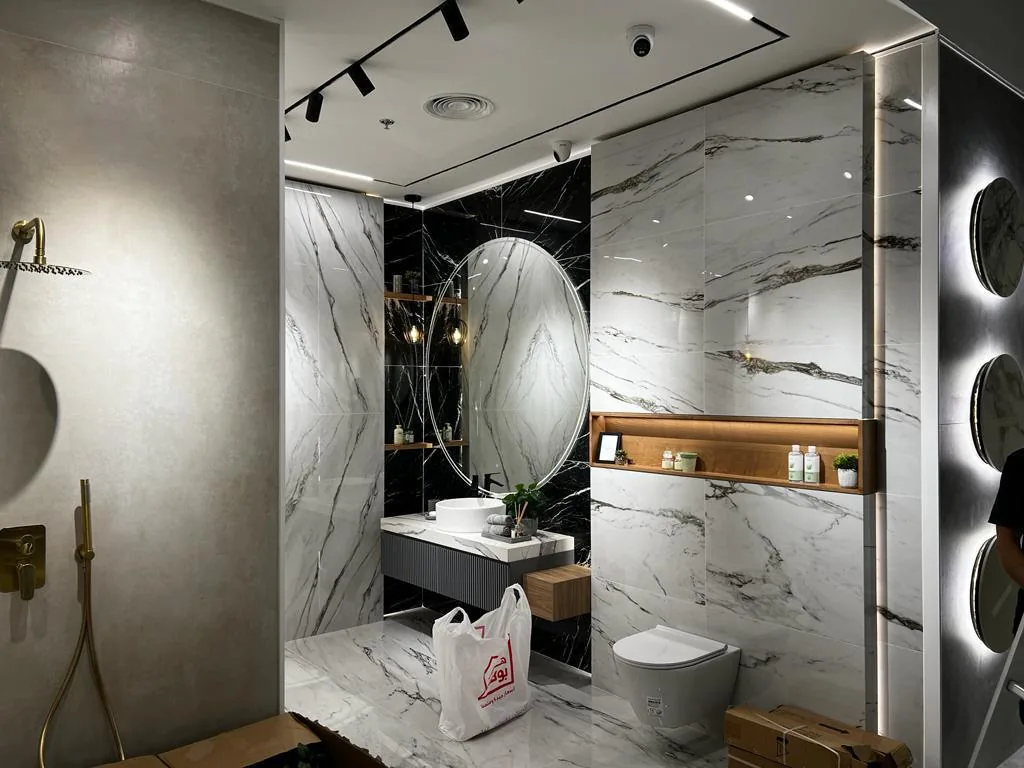
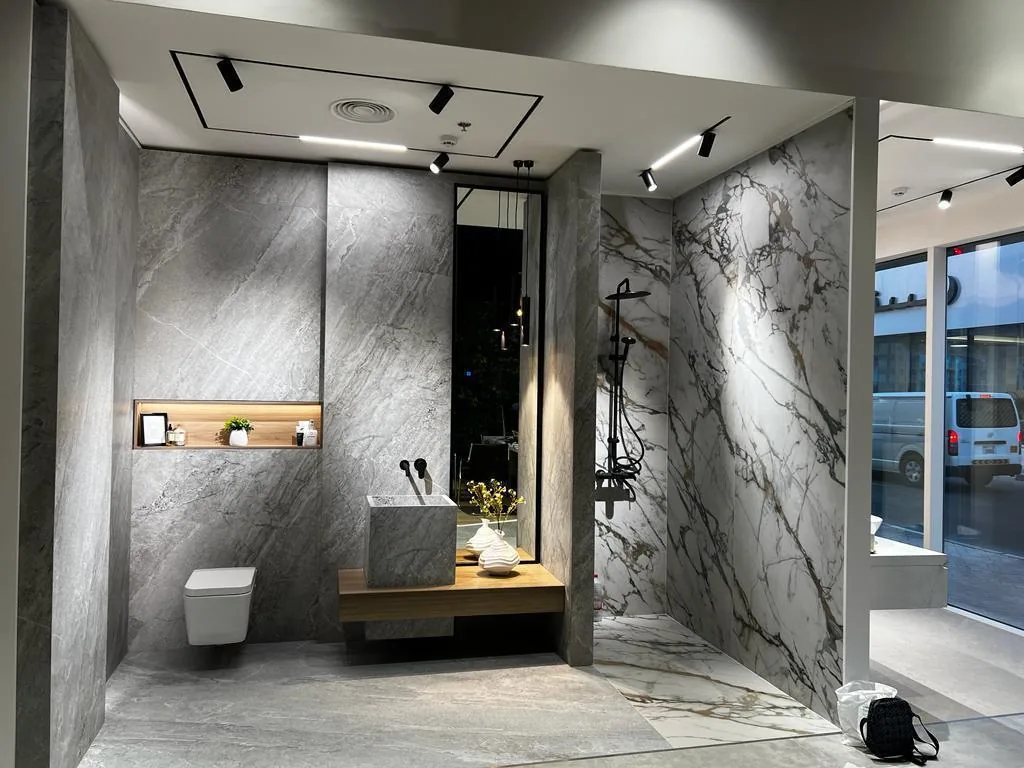
Amisa is a customer-facing showroom for ceramics, porcelain, kitchens and sanitary ware — a category where the lighting has to do real work: showing true material colour and surface texture is part of the sale, not just ambience. The project record documents a storefront window sequence, marble and porcelain display bays, kitchen and bathroom vignettes, and back-of-house consultation areas.
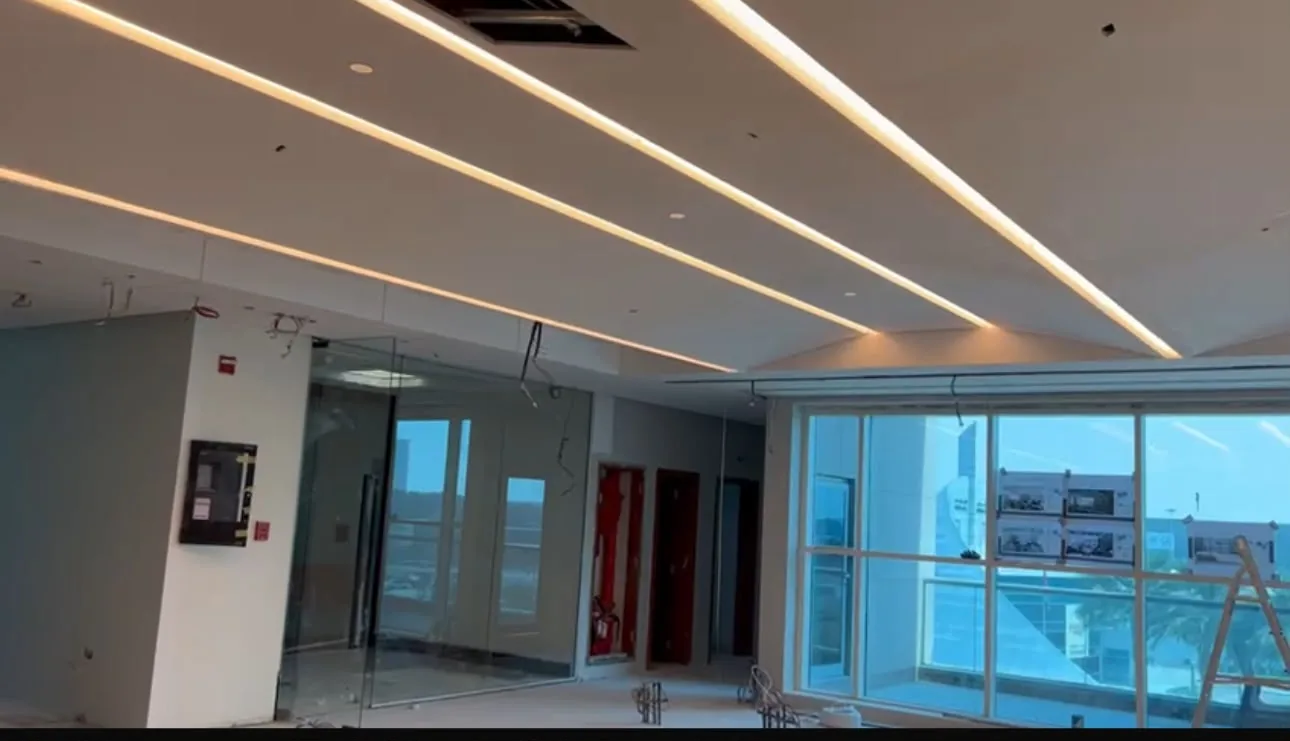
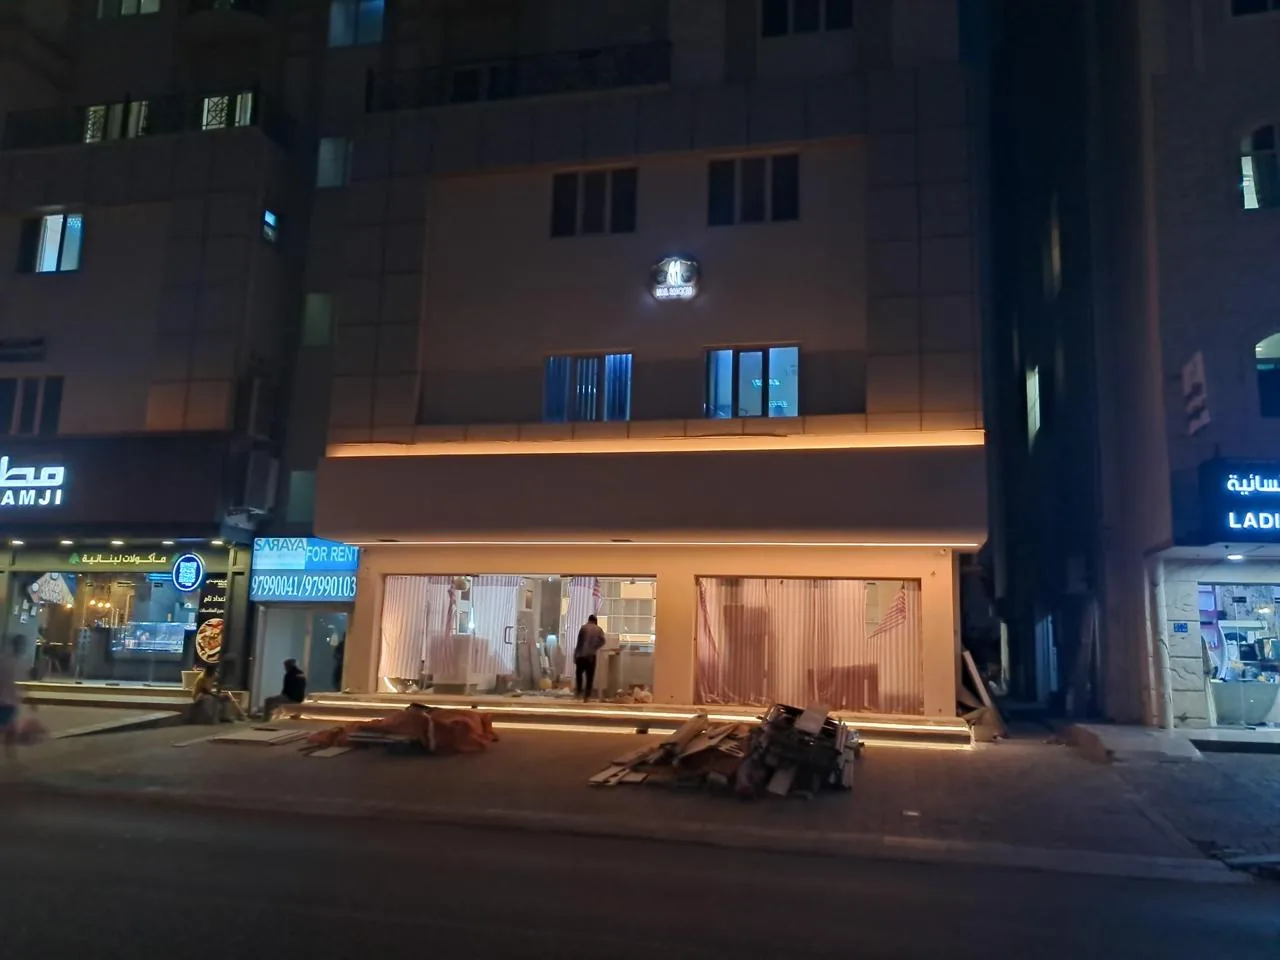
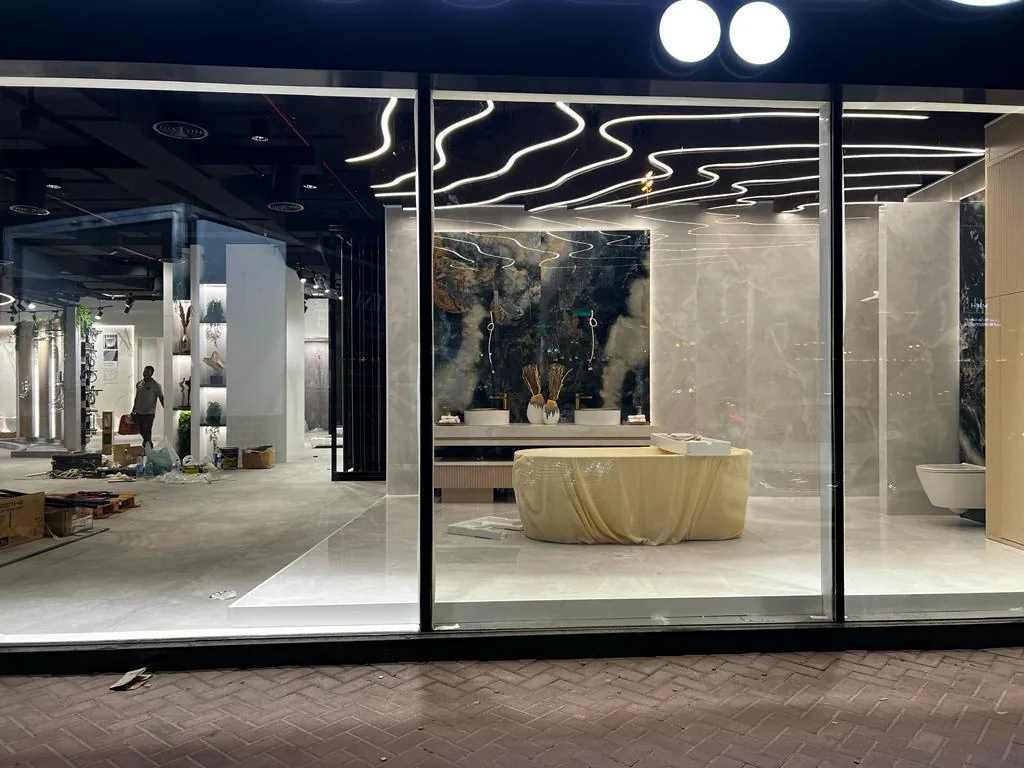
A continuous freeform linear lighting line runs across the storefront ceiling, visible from Sheikh Zayed Road, establishing the showroom's identity before a visitor steps inside. Behind the glass, the same layered approach continues: ambient ceiling light keeps the floor evenly lit for browsing, while accent lighting is aimed at the marble backdrop walls and product vignettes to bring out veining, texture and finish.
Display joinery — shelving, backlit niches, and the marble-topped consultation counters — was developed with lighting integrated into the cabinetry rather than added afterward, so shelf-edge and niche lighting read as part of the fixture, not a separate spotlight aimed at it.
The sequencing takes a visitor from the illuminated storefront through material comparison bays and into a quieter consultation zone, with lighting levels stepping down accordingly to signal the change in pace.
Lighting approach
Freeform linear ceiling lighting at the storefront for street presence, layered ambient and accent lighting through the showroom floor to support true-colour material comparison, and shelf-integrated linear lighting within the display joinery.
Materials
Marble and porcelain slab backdrops, glass storefront glazing, and stone-topped display and consultation counters.